Search

Micro / Macro Scratch tester Qscratch 20 GO

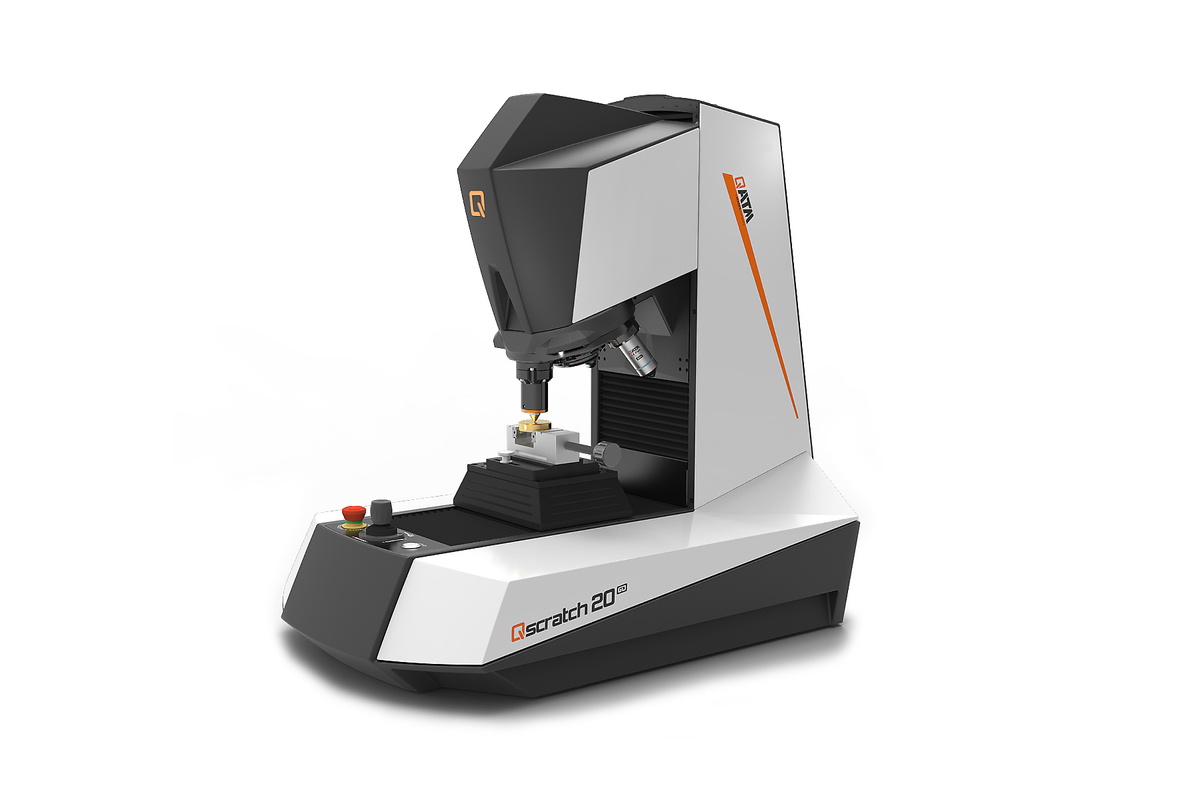
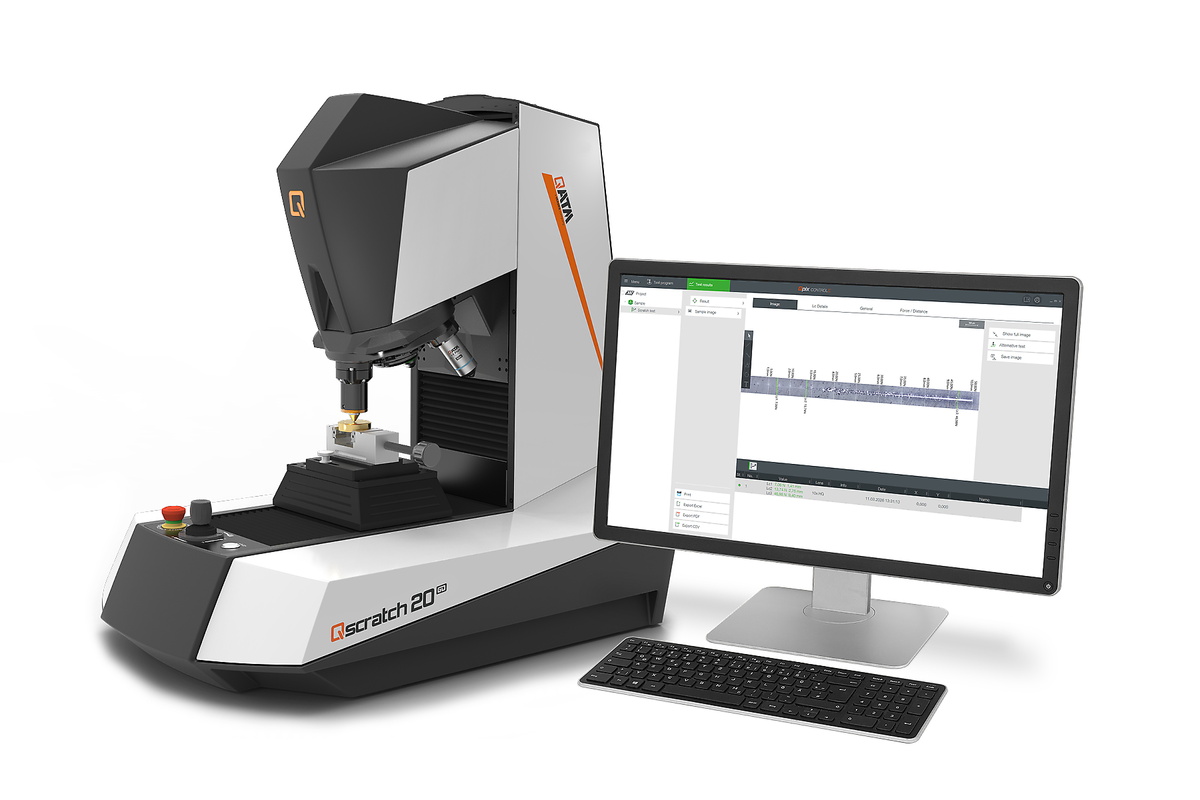
The Qscratch 20 GO is a semi-automatic macro/micro scratch tester for standardized quality control of coatings and surfaces. It is designed for laboratories that require defined scratch tests, reliable operation, and traceable results – especially for single measurements with progressive or constant load.

The system combines a dynamically automated Z-axis, motorized Y-axis, electronic force control, and intuitive QpixControl2 software into a practical workflow for routine surface and coating testing. Scratch tests can be performed under controlled conditions, optically evaluated, and documented in structured test reports. The Qscratch 20 GO supports relevant standards including DIN EN ISO 20502, ASTM C1624, ISO 27307, and ASTM G171, making it a compact solution for production-oriented monitoring, routine testing, and reproducible scratch test results.

Micro / Macro Scratch tester Qscratch 20 GO 优点

  • Semi-automatic macro/micro scratch tester for defined quality check workflows
  • Compact solution for routine testing and production-oriented
  • Electronic force control with a test force range of 0.5–200 N
  • Constant and progressive load for standards compliant scratch testing
  • 8-position automatic tool changer for test modules and lenses
  • Dynamically automated Z-axis and motorized Y-axis
  • QpixControl2 software with guided scratch workflow
  • Structured evaluation and reporting for traceable results
.

Micro / Macro Scratch tester Qscratch 20 GO 在现实世界中体验3D模型!

AR-模型 - 用您的智能手机访问该页面,或扫描“View in Room”下的二维码,在现实世界中体验3D模型!


Method: Progressive load

The initial and final loads, as well as the load rate, are defined. The load increases along the scratch length; visible events can be assigned as Lc points at their respective positions.
ISO: PFST - progressive force scratch test
ASTM: PL - progressive load
Lc: Load critical


Method: Constant load

The normal force remains constant over the scratch length. This method is suitable for individual measurements, series compa-risons, and recurring test conditions in a quality control setting.
ISO: CFST - constant force scratch test
ASTM: CL - constant load
Lc: Load critical

Test methods Progressive or constant load -
tailored to the test requirements


Standards & Procedures

DIN EN ISO 20502 / ASTM C1624 - Determination of adhesion and mechanical failure modes of hard ceramic coatings using a scratch test.

ISO 27307
- Evaluation of the adhesion and cohesion of thermally sprayed ceramic layers on a cross-section using a transverse scratch test.

ASTM G171 - Determination of the scratch hardness of material surfaces using a defined diamond stylus, a constant normal force, and evaluation of the remaining scratch width.


For laboratories that make critical decision every day

Qscratch 20 is a automated macro/micro scratch tester for coatings and functional surfaces. The system combines controlled force application, integrated optical evaluation, and guided software operation and a report generation. It was developed specifically for laboratories that make critical surface-related decisions on a daily basis.


Practical quality assurance & integrated workflows

Designed for quality assurance: The system combines standardized scratch tests with high repeatability, efficient documentation, and intuitive operation. QpixControl2, the integrated workflow, flexible export options, and optional inspection functions turn it into a powerful, all-in-one solution rather than a simple stand-alone tester.


Long-term investment security through QATM expertise

QATM brings many years of experience in hardness testing, metallography, and global service to its scratch testing portfolio, thereby safeguarding your investment in the long term.

Test principle DIN EN ISO 20502 | ASTM C1624 A defined scratch. A controlled load. A clear evaluation.

The principle

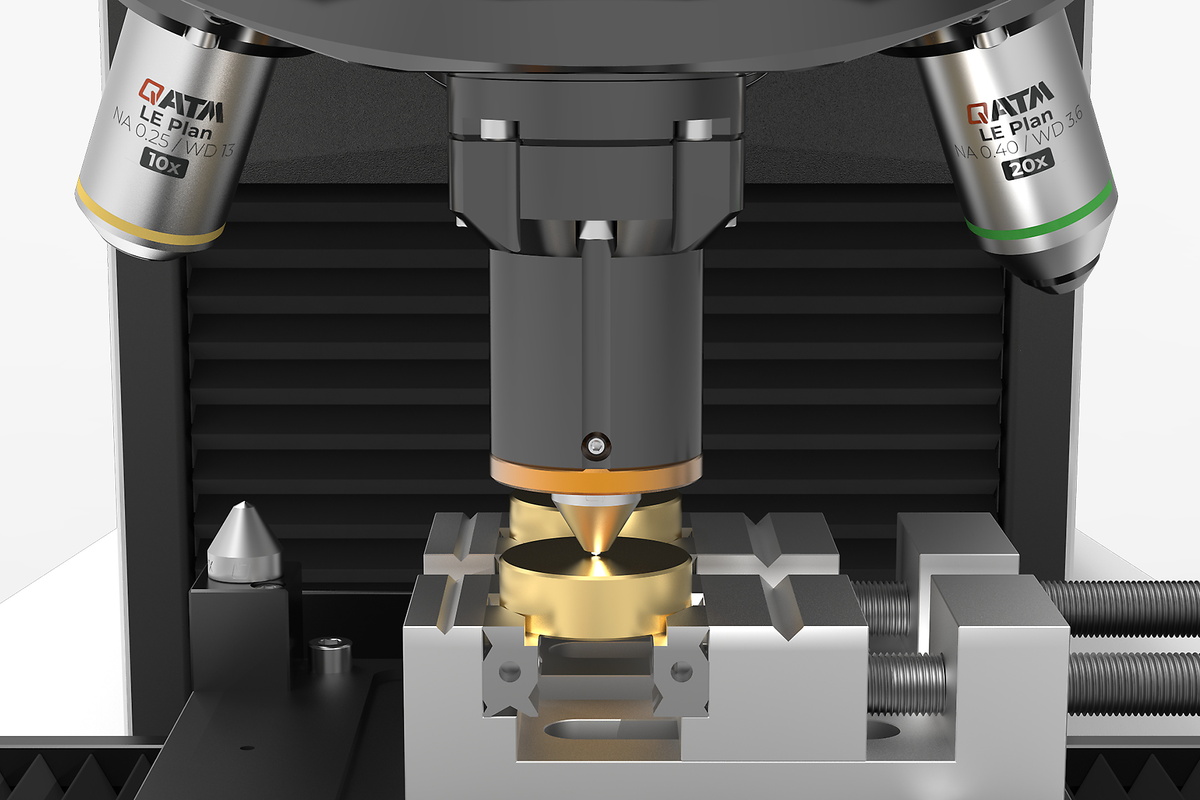
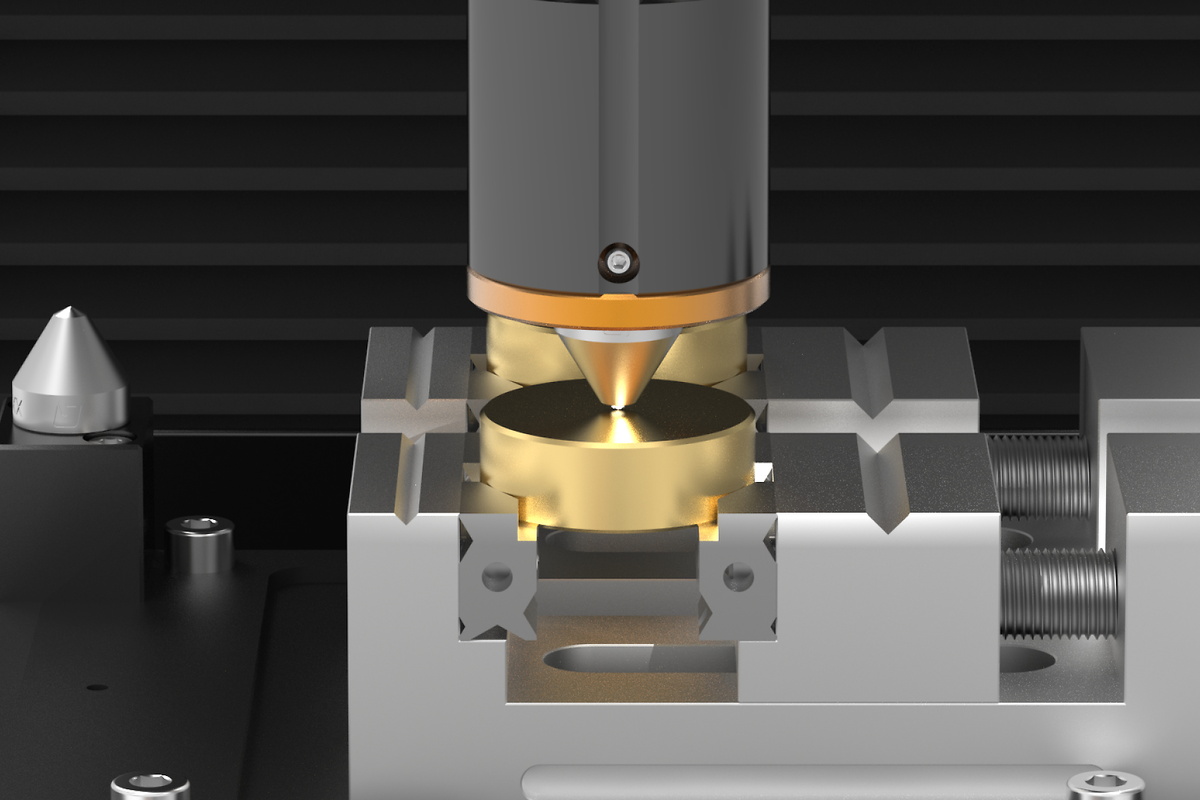
In the scratch test, a diamond stylus is moved across the coated surface under a defined normal force. Visible events such as cracking, spalling, or penetration of the coating are localized along the scratch mark and assigned to the corresponding critical load. Thus, the scratch mark not only indicates that a failure is occurring; it also shows where it is occurring—and makes the load at the critical point traceable.

Defining and assigning failure events

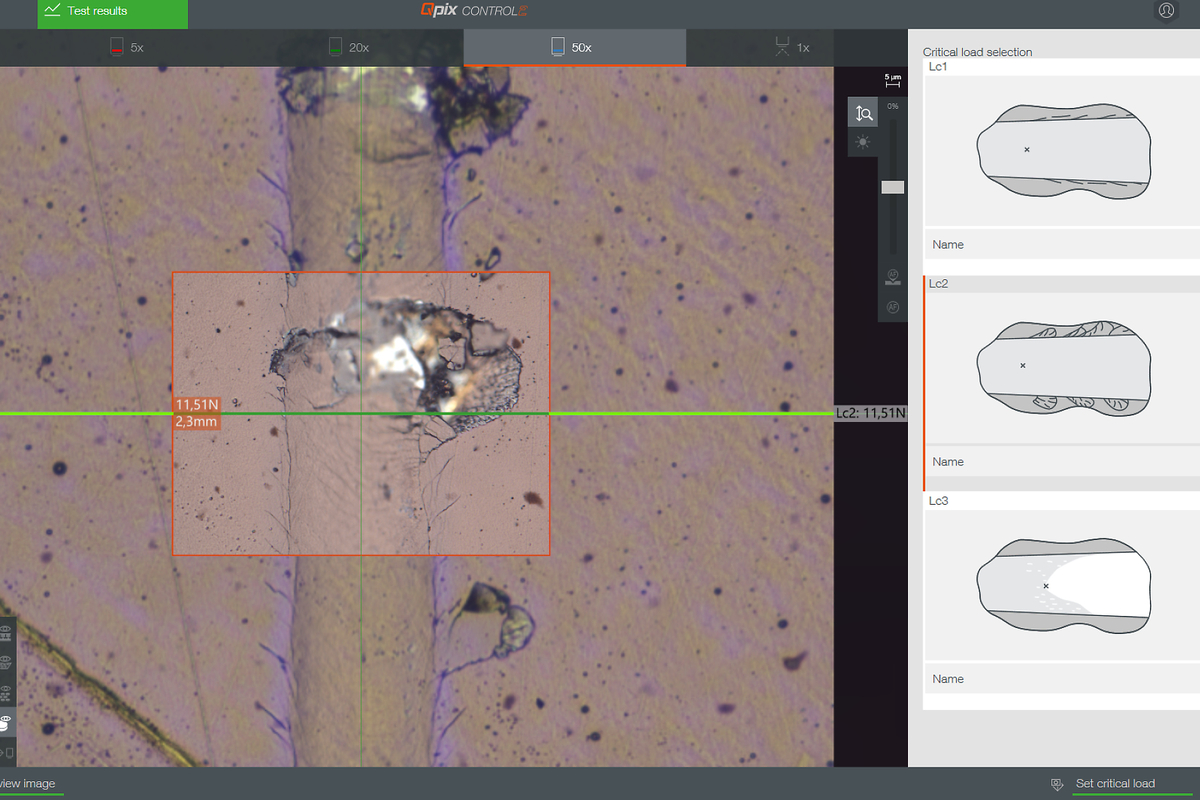
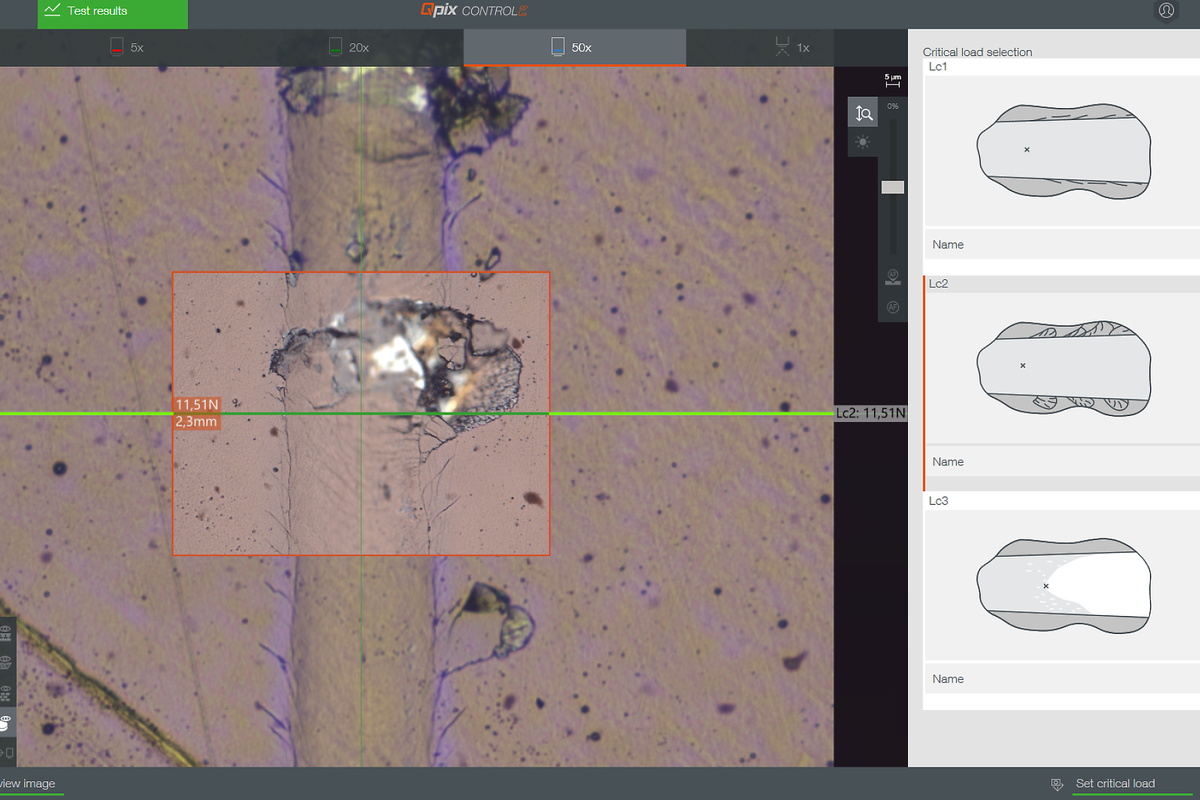
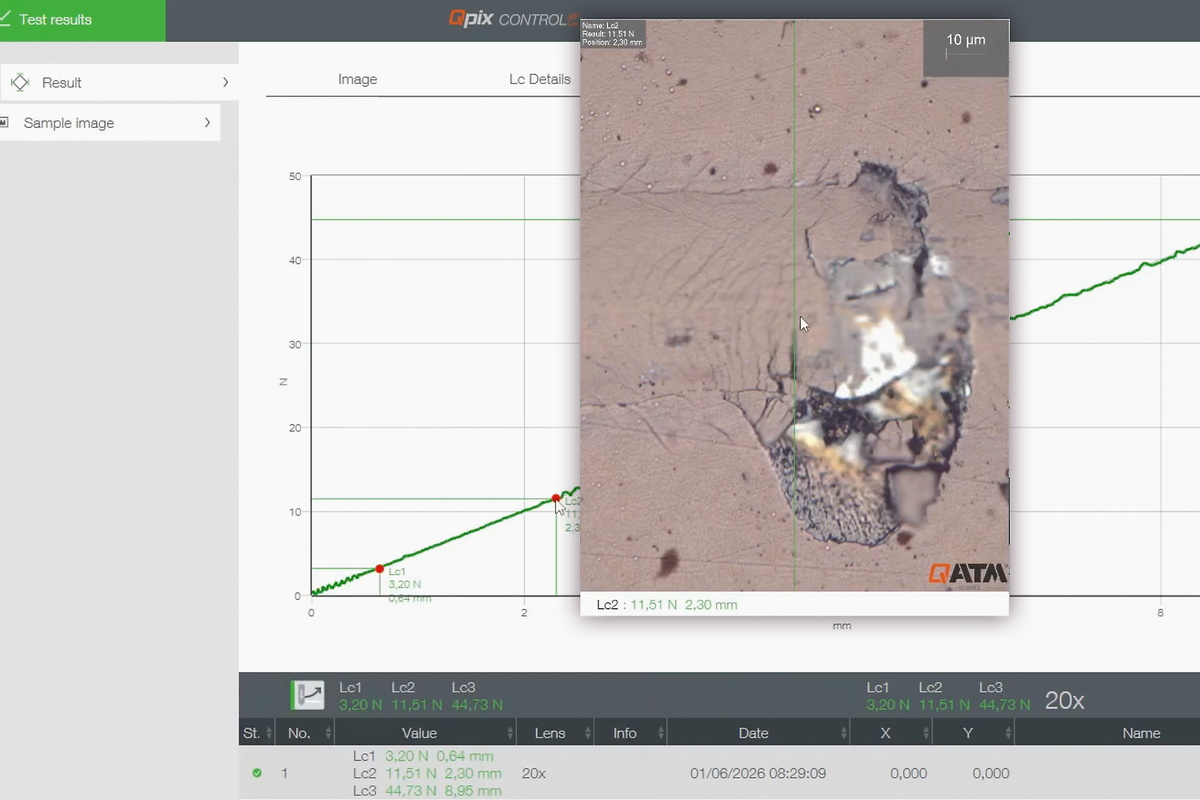
Lc1 - Initial cracking / plastic deformation

Lc2 - Spalling

Lc3 - Penetration of the coating down to the substrate

Figure: Failure Events

From scratch track to traceable result Ceramic coatings. Evaluation of adhesion and failure modes.

The following interactive section shows how typical failure events along the scratch track are analyzed. Click on the LC points to see how cracking, spalling, and coating penetration are associated with specific positions and loads.

Select a material and explore the Lc points

Thin, hard ceramic coatings (typically 0.1 - 30 μm)

  • Carbide, TiC, CrC
  • Nitride   TiN, CrN, TiAlN
  • Oxide   Al₂O₃
  • Diamond   Diamond coating
  • Diamond-like carbon   DLC

Thin, hard ceramic and technical coatings (typically ≤ 20 μm)

  • PVD TiN
  • PACVD DLC
  • Arc-discharge DLC
  • PVD/PACVD Cr-C
  • PVD Al203
  • Hard chrome
Figure: Failure Events

Micro / Macro Scratch tester Qscratch 20 GO 革命性的光学系统

The QATM-developed, in-house manufactured lens system sets new standards. As well as providing crystal clear image quality for hardness testing, Koehler illumination uses white LED light and motor-operated aperture shuttering to produce ideal contrast, even for high magnification images.

Experienced metallurgists agree the image quality provided by the Qscratch is comparable in all aspects with that of established sophisticated microscopes. The up-to-date concept and new lenses in the optic system enable the device to completely meet even the strictest physical ‘test system definition’ requirements in compliance with DIN EN ISO6507-1/2:2018.

8位转塔

8-position automatic tool changer

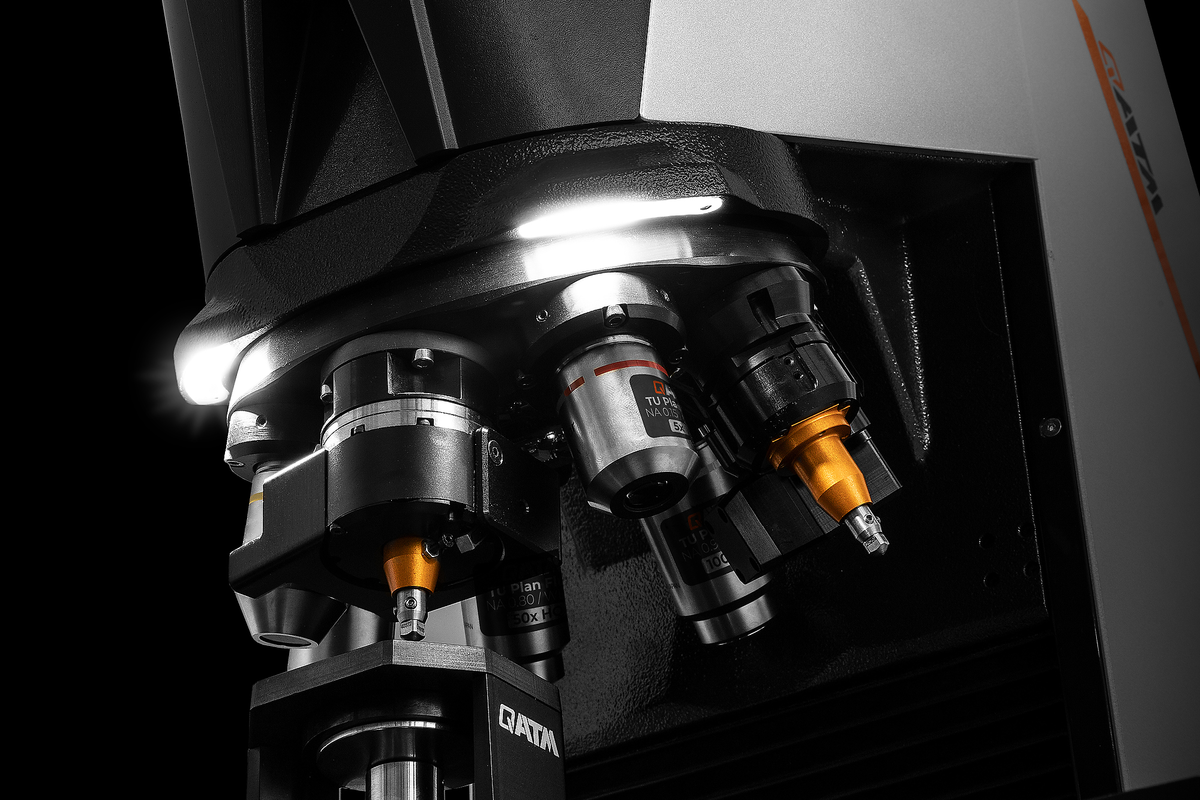
The motorized tool changer can accommodate up to three scratch test modules and up to seven lenses. This allows for overview, detailed inspection, and Lc determination to be performed directly within the scratch test sequence—on a single axis and without offset.

双Z轴的垂直控制概念

双Z轴的垂直控制概念

沿双Z轴分配的垂直运动具有决定性的优势。 通过第一个Z轴进行动态运动控制,使压头能够以30mm/s的速度方便快捷地朝着测试表面定位。QATM系统中额外的第二个Z轴控制,提供了高分辨率的定位系统,可以在施加力和聚焦时实现更高的精度。

Vickers / Knoop / Brinell Micro Hardness Tester Qness 60 M EVO - 测试空间照明

测试空间照明

所有的配置都装备了新的LED空间照明,简化了对于单个样品的测试定位。

CAS(防碰撞系统)技术

CAS(防碰撞系统)技术

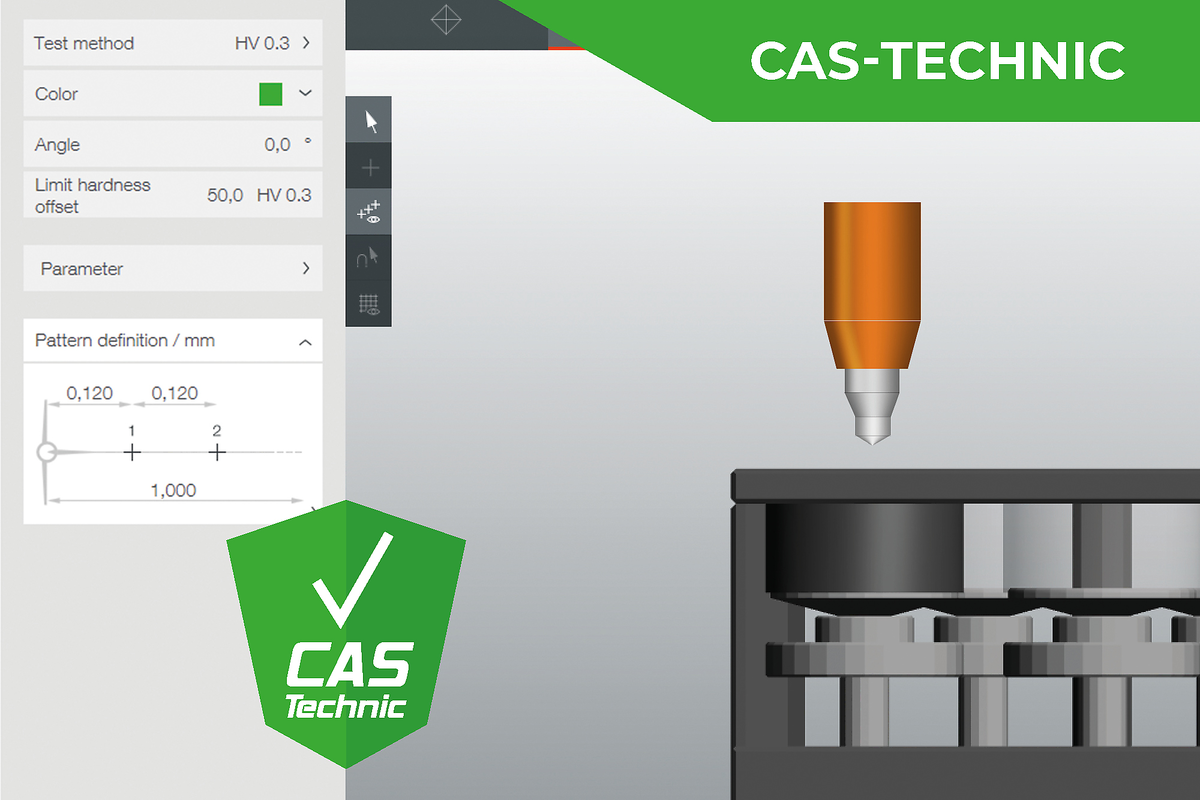
创新型的防碰撞系统(CAS)技术通过生成可视区域所有移动的3D预览计算, 保护设备中的机械零部件不受到碰撞和防止操作错误。 

数字卡尺

数字卡尺

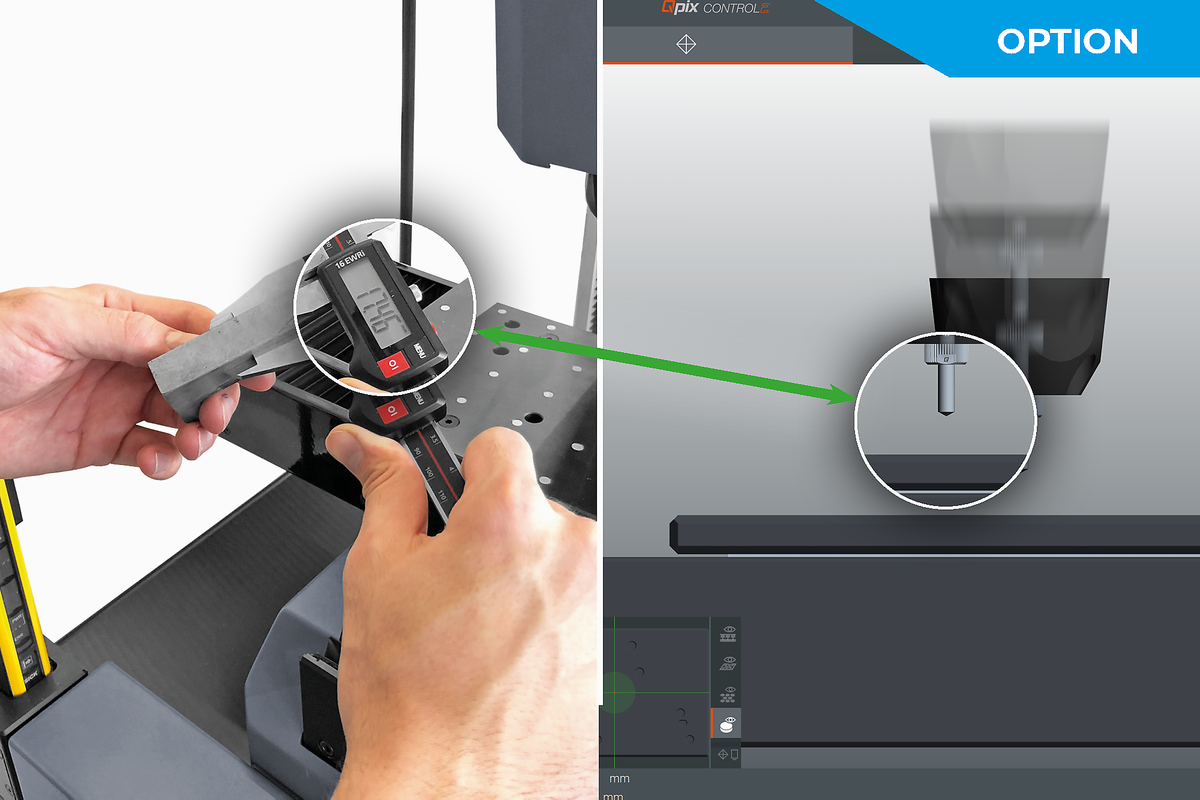
数字卡尺和Qpix Control2系统兼容,可以读取部件尺寸、高度和直径,并通过按键,输入到软件中。A和A+型号的测试头高度控制可以实现完全自动地到达测试高度而无需手动输入。

工作状态发光显示 给“黑暗”带来光明的科技感

The illuminated QATM logo displays the current device status at a glance. The range of flash intervals indicates whether the device is operating automatically or is free to be used for new tasks for staff all around the lab. In addition, the LED test space lighting, installed as standard, ensures that samples and sample holders are positioned correctly.

On the Qscratch 20, it also ensures uniform light intensity for sample imaging.

Micro / Macro Scratch tester Qscratch 20 GO 可靠的技术 - 独特的性能优势

精确定位和大测试空间

Precise distance / Force application

Precise electronic load control ensures that the test load—as a critical test parameter—remains controlled, reproducible, and traceable at all times.

不同的测试高度
Evaluable and comparable

The selected loading logic is linked to the scratch mark, position, and result. Methods can be applied to sample series, coating variants, and process comparisons.

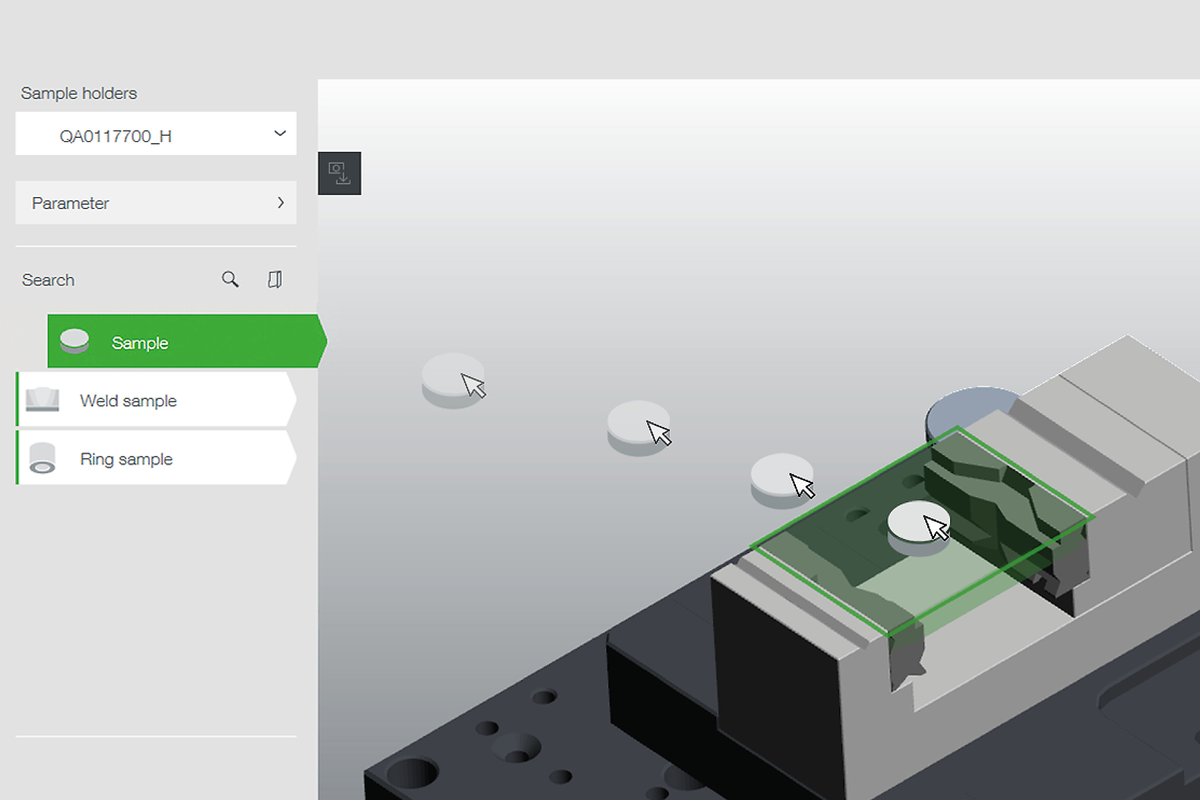
Universal sample holder

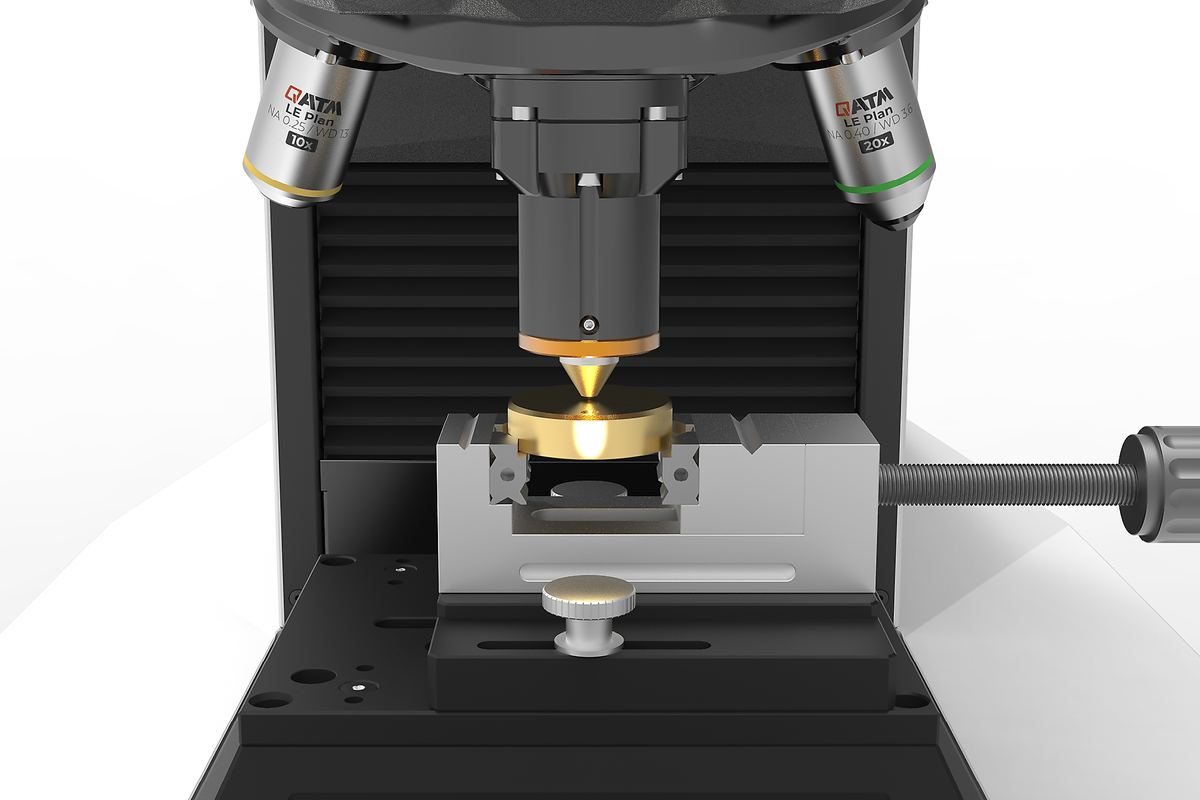
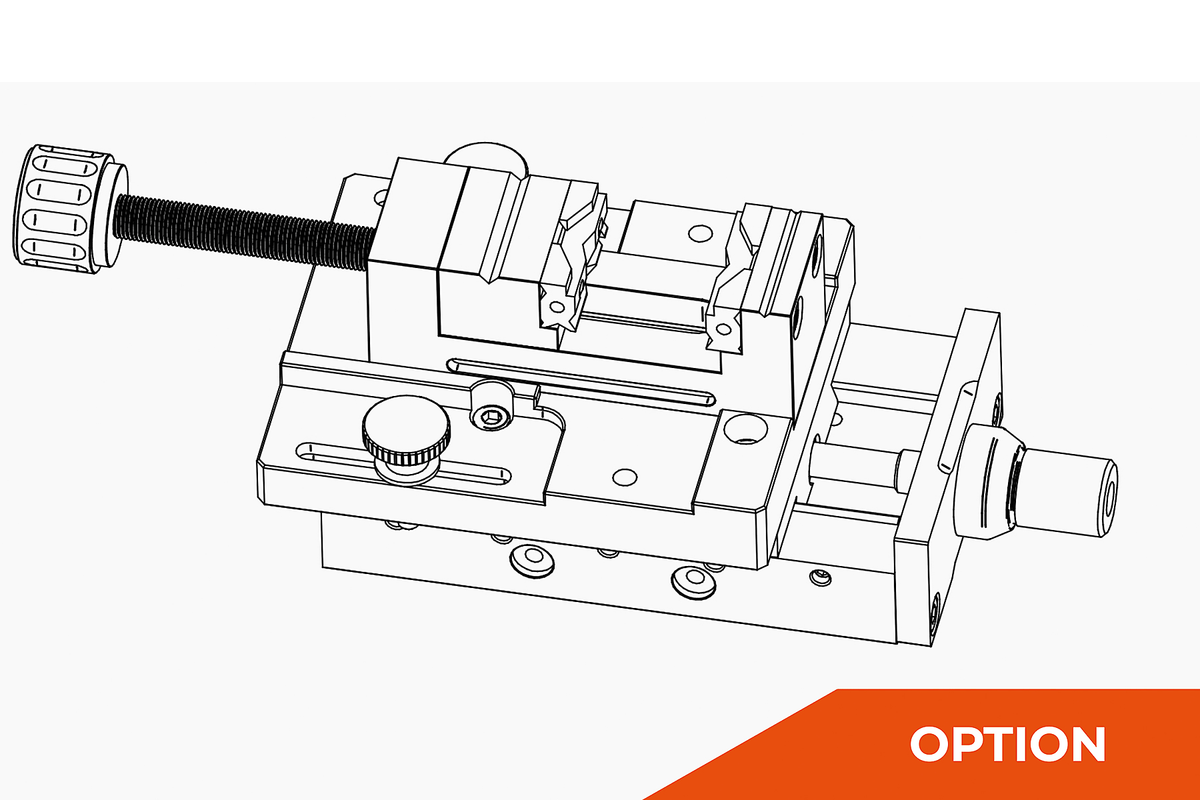
Adjustable clamping jaws allow for the secure holding of various specimen geometries - from flat and angular test pieces to round or very small specimens.

客户指定的样品夹具

Multi Measurement

The optional manual X-axis slide shifts the sample laterally, enabling multiple scratch tracks on one specimen – ideal for comparisons and small test series.

Scratch workflow Easy testing, efficient analysis

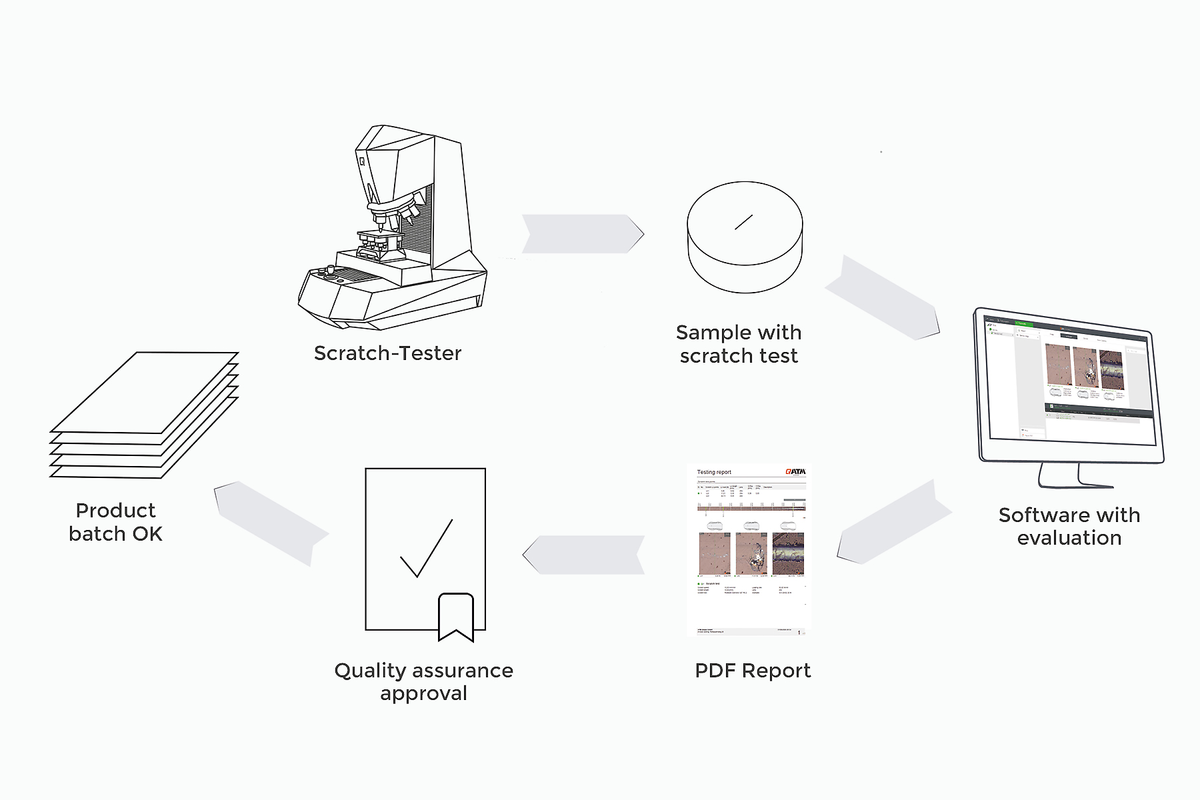
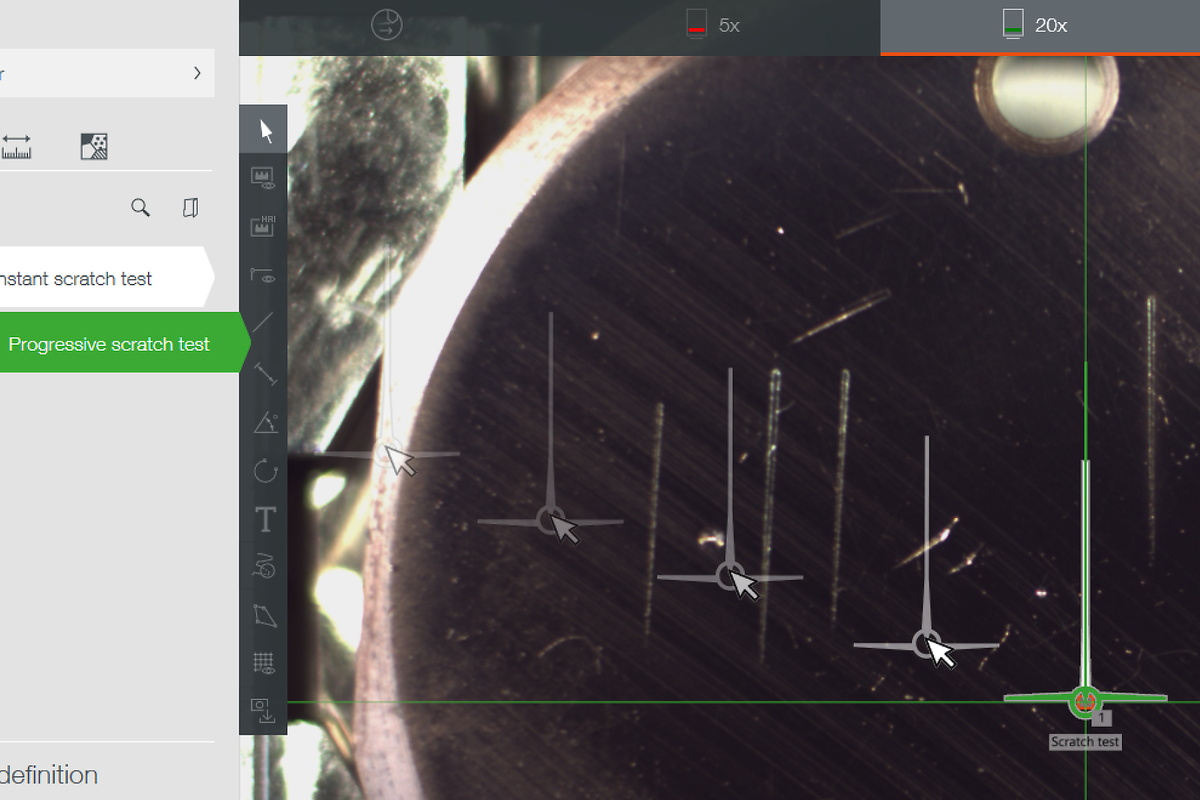
QpixControl2 is more than just a user interface: The software combines a patented 3D user concept with a seamless scratch workflow. Tests can be easily created, scratch marks visually positioned, single measurements processed automatically, and relevant Lc events evaluated in a structured manner. From test definition through image capture and evaluation to data management, export, and standardized reporting, all steps remain integrated within an intuitive software environment. This reduces operational effort, supports reproducible processes, and enables the efficient use of scratch testing in production-oriented quality assurance.

From setup to report 3步给出测试结果

1. Load sample

The sample holder is automatically moved to the correct height, and the sample image is automatically captured.

2. Positioning

Drag and drop the starting point of the scratch test directly to the desired position.

3. 启动测试序列

The test sequence is fully automatically and in accordance with the Scratch test standards. Subsequently, the failure events can be evaluated and assigned to the respective Lc points.

软件 Included features


软件 选项

显微分析


Qpix Control2 创新的软件功能

Single and multiple inspections

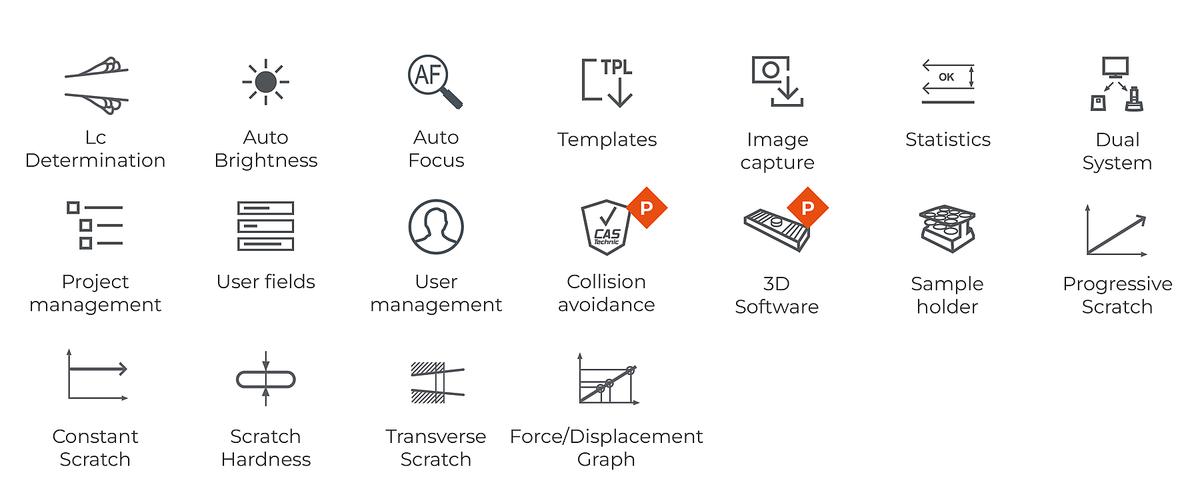
Single or multiple measurements: Scratch marks can be positioned directly in the software, created with a defined offset, and processed automatically. The Lc results are evaluated for each test as well as as a series mean.

A wide range of setting options

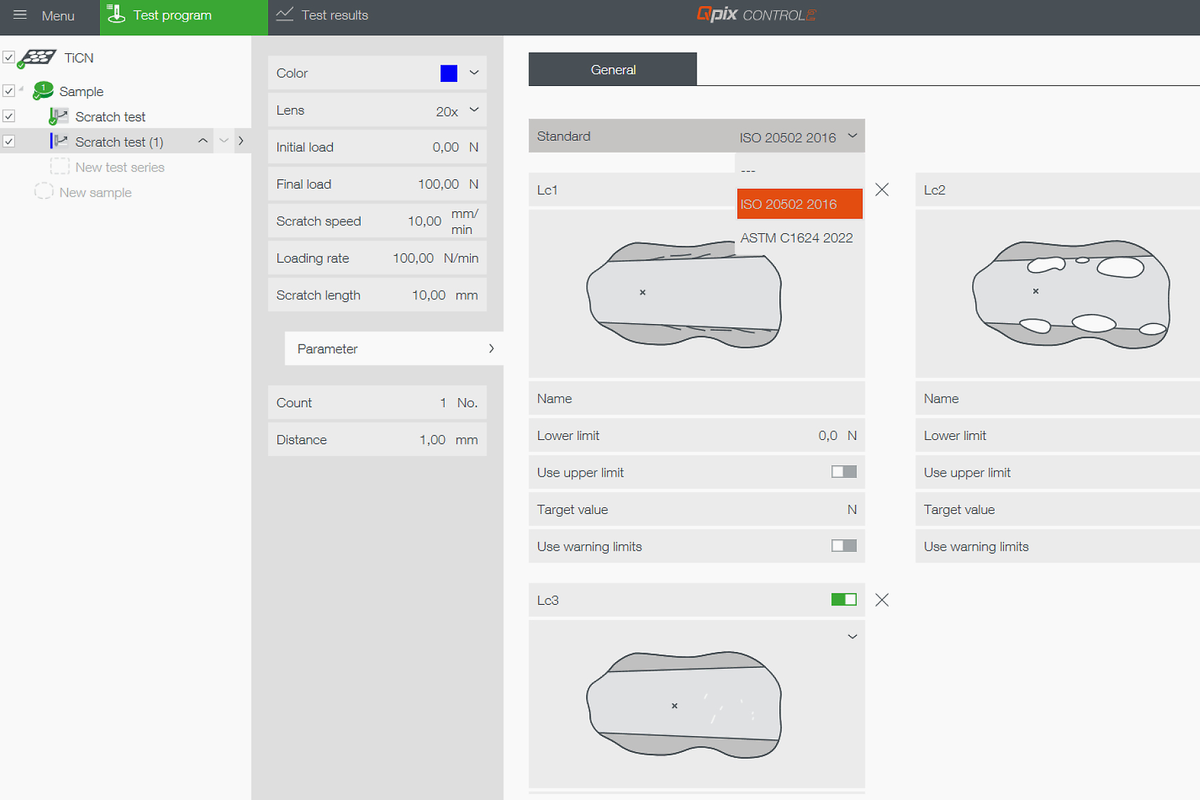
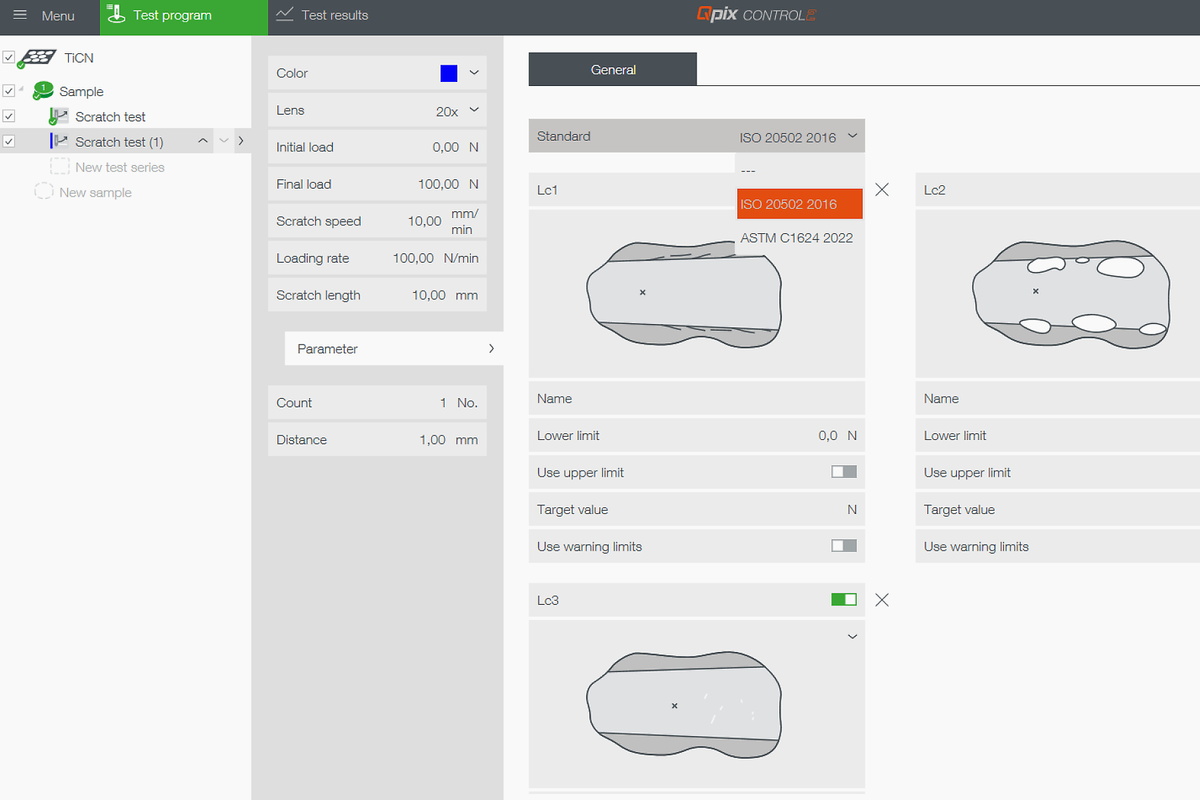
Load definition, crack length, load rate, speed, and lens selection are managed directly within the method. For evaluation, standardbased templates or custom templates can be used and supplemented with limit and target values.

Guided Lc determination

Graphical templates support the consistent classification of typical failure events. This facilitates standard-based procedures and reduces room for interpretation.

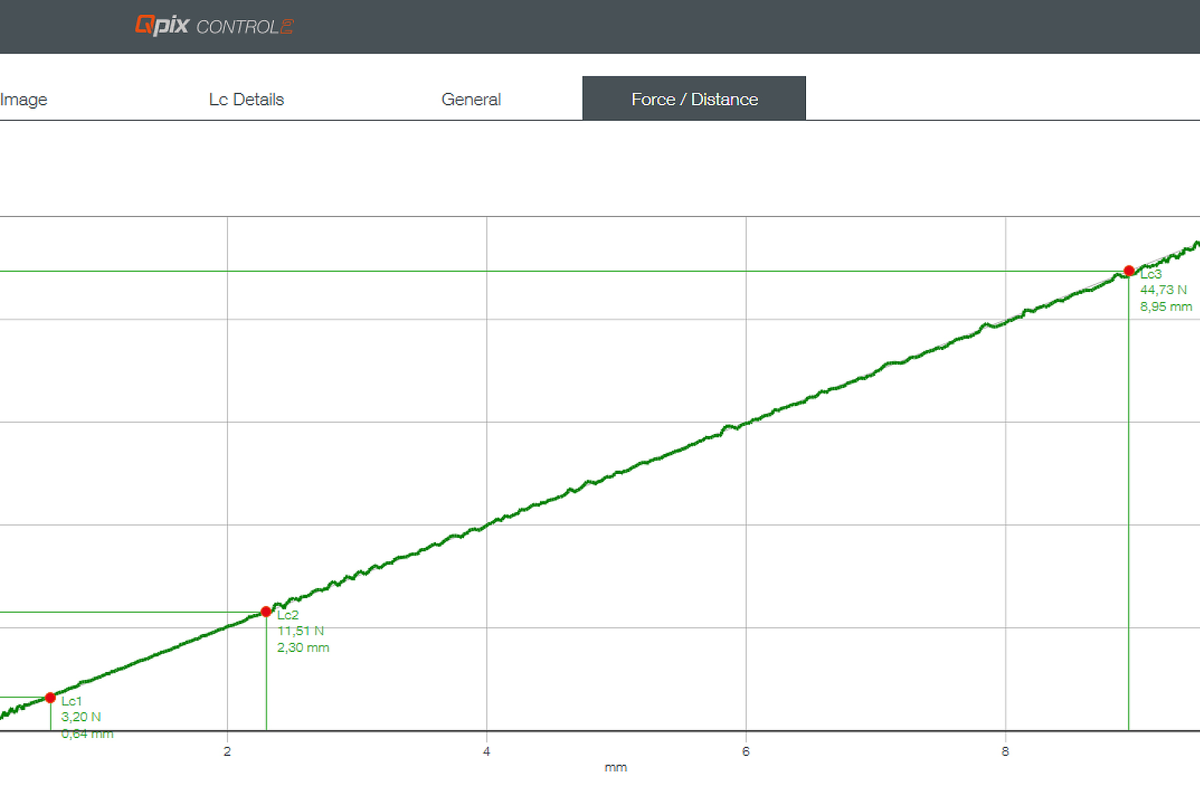
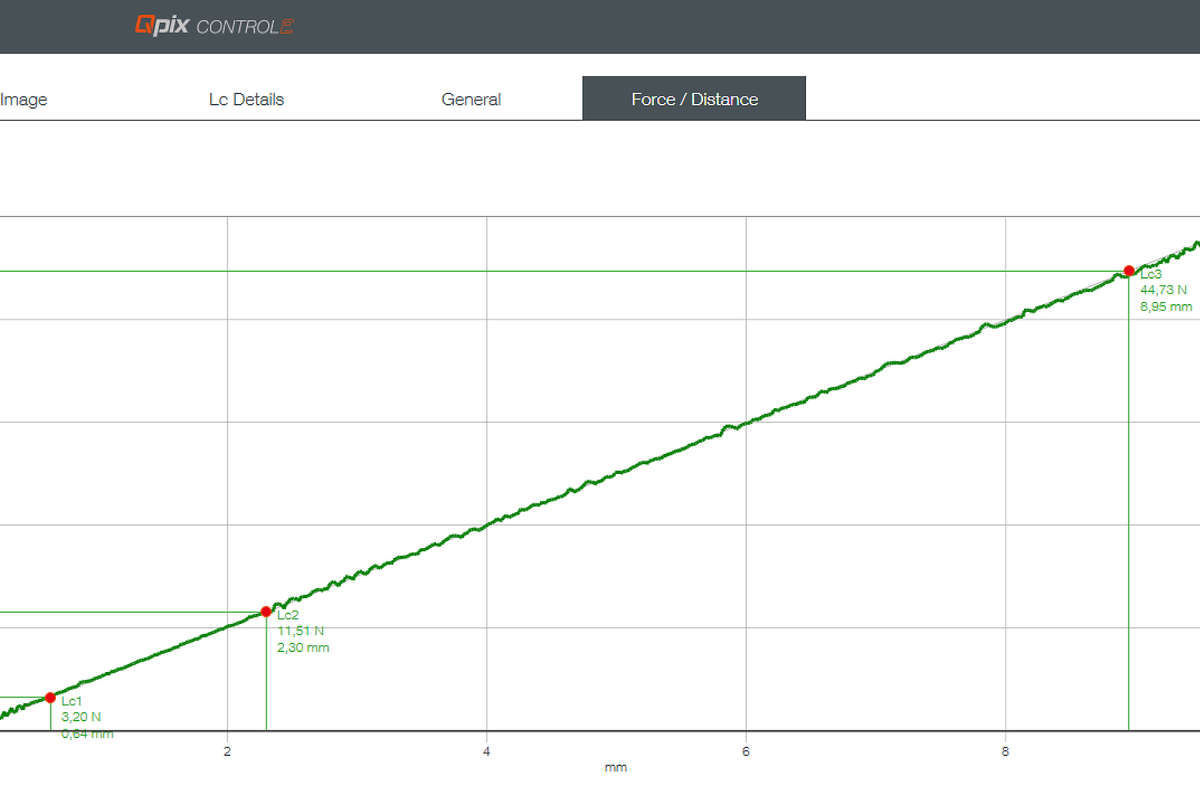
Force/Distance graph

The force-distance curve documents the applied load along the scratch track. Anomalies in the curve can be compared with visible failure events and used for Lc evaluation

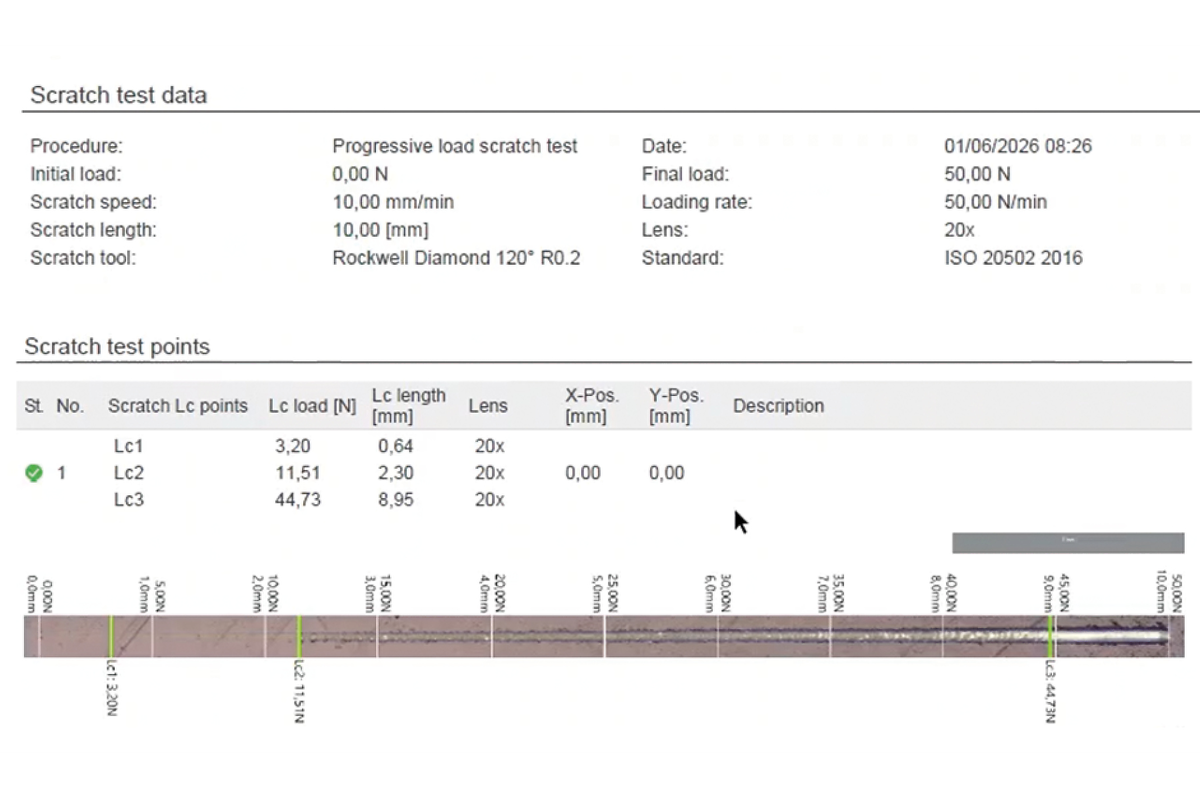
Lc details

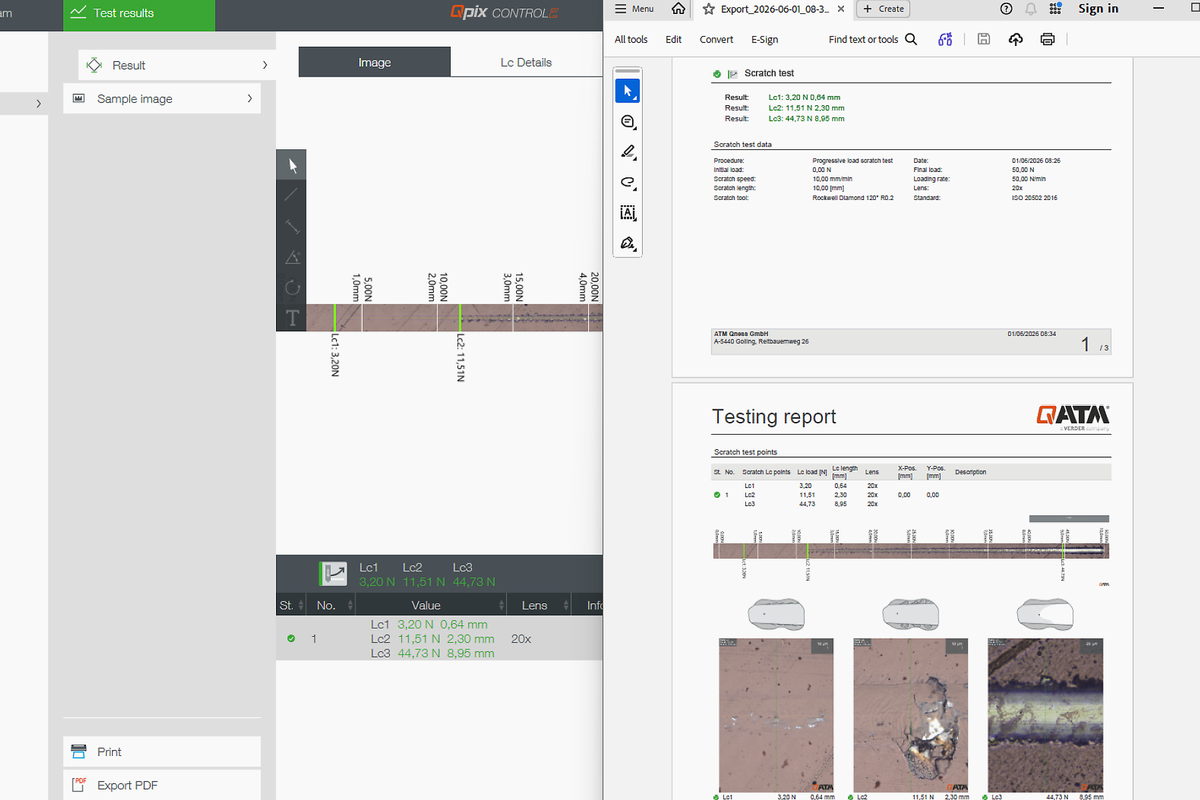
Relevant failure events along the scratch track can be viewed in detail in the image and assigned to the corresponding Lc details. This transforms the visual assessment into a verifiable test result

Report

Test parameters, scratch track, Lc values and evaluation results are compiled into a test report. This simplifies documentation, the comparison of test series, and the dissemination of results within the quality process.

Coating inspection made easy Qpix inspect for crater-grinding and rockwell adhesion testing

The optional Qpix Inspect modules expand the Qscratch 20 with practical functions for coating evaluation. Crater-grinding supports microscopic coating thickness measurement in accordance with DIN EN ISO 26423, while the Rockwell adhesion test enables qualitative adhesion evaluation of ceramic coatings in accordance with DIN EN ISO 26443. This allows additional information on coating quality to be captured, evaluated, and documented directly within the familiar QpixControl2 software environment.

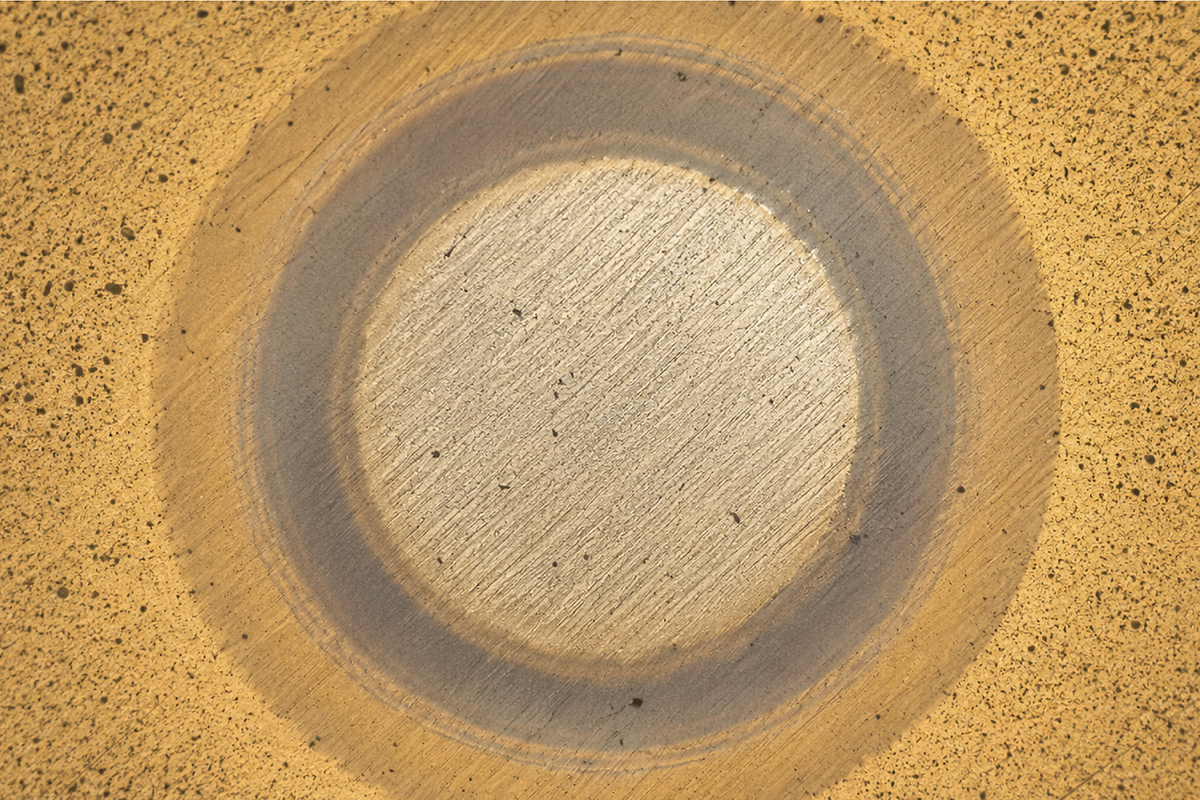
Crater-grinding coating thickness measurement

Crater-grinding method for microscopic coating thickness determination as supplementary information for coating evaluation in accordance with DIN EN ISO 26423.

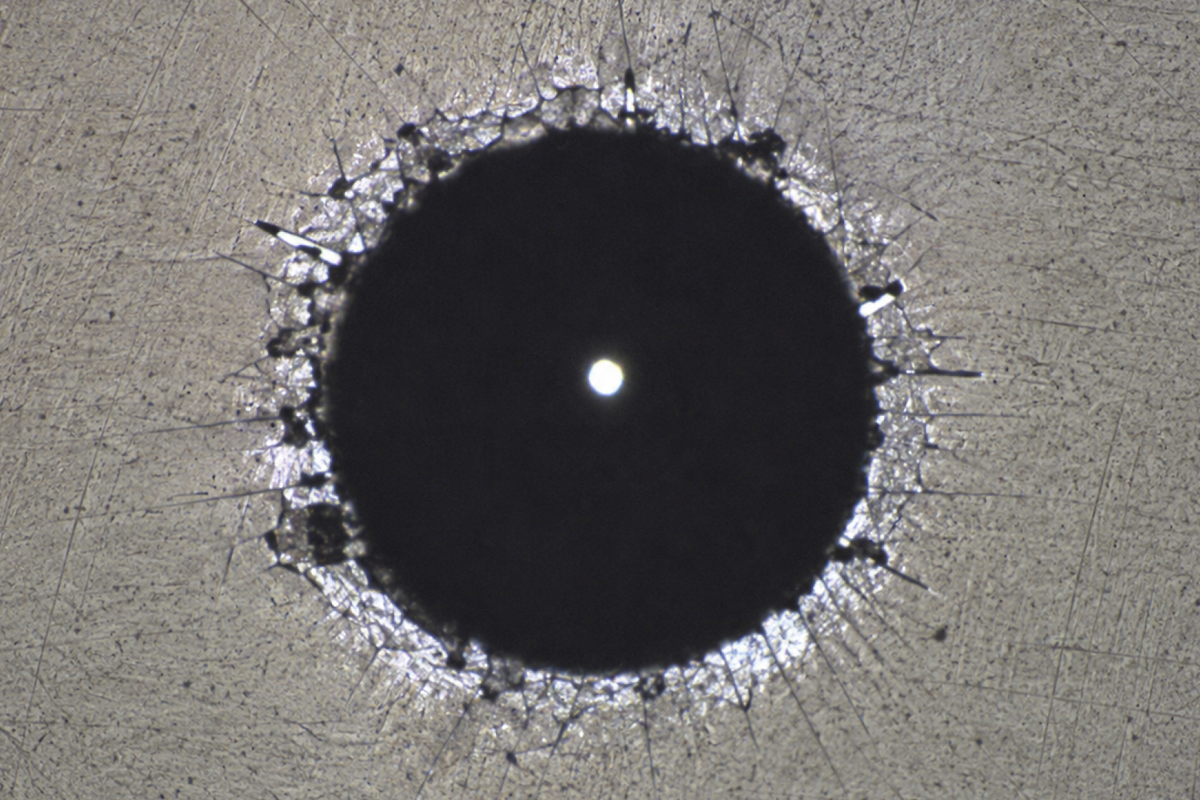
Rockwell indentation test

Rockwell indentation test for qualitative adhesion evaluation of ceramic coatings in accordance with DIN EN ISO 26443.

相分析

相分析

  • 自动图像对象尺寸标注
  • 根据ISO9042和ASTM E562标准进行各相所占比率的评估测量
  • 以百分比比例提供表面分析结果或以表格或线图的形式提供标称表面值
层厚度测量

层厚度测量

  • 根据DIN EN ISO 1463标准确定层厚度
  • 半自动测量水平、垂直和弧度层。
  • 以表格或线图的形式提供层厚度的统计值。
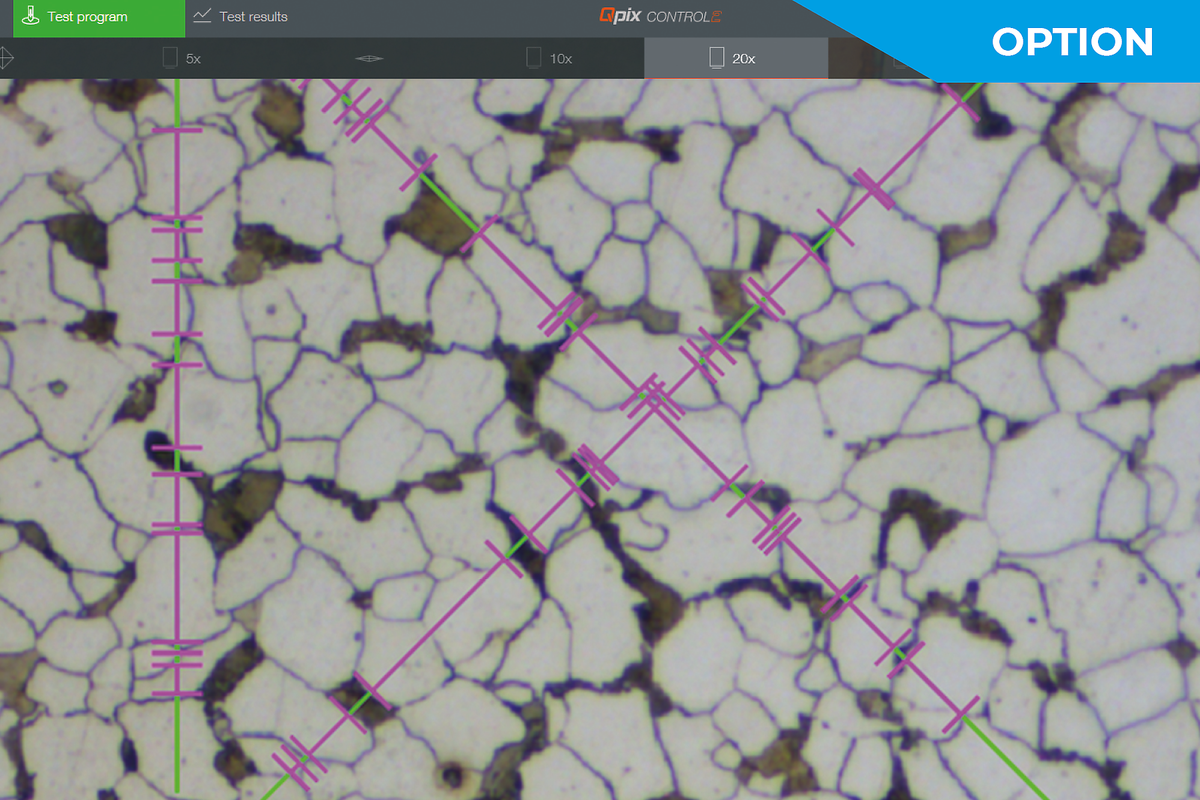
晶粒度分析

晶粒度分析

  • 根据DIN ISO 643和ASTM E112标准,通过线截面或圆截面方法确定晶粒度
  • 以表格或线图的形式提供分析结果
  • 对晶粒度和穿过晶粒的段长度进行统计特征值分析 

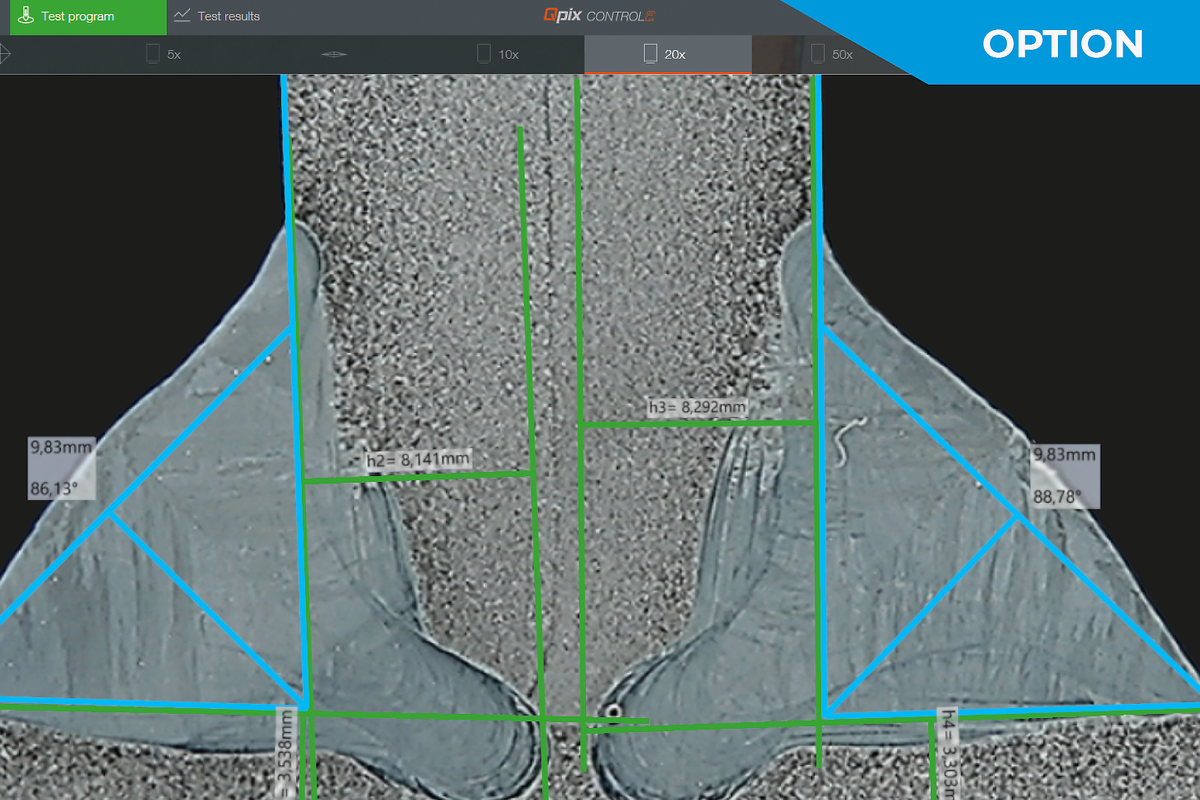
Inspect 焊缝测量

Inspect
焊缝测量

  • 标准化的焊缝测量和评估
  • 预制模板,包含所有相关测量工具,如焊缝厚度、焊缝余高、熔深等
  • 自动化的良品/不良品评估和报告生成

IoT - 物联网 远程访问您的设备的平台

所有配备QpixControl2和QpixT2软件的QATM硬度计都可无缝集成到Verder Scientific物联网平台中,提供增强的功能和无缝连接。

  • 实时监控: 从世界任何地方实时监控您的设备。这种基于数据驱动的方法使您能够轻松地做出明智的决策。
  • 实时通知: 立即获得提醒和更新,走在潮流前沿。实时通知确保您随时了解设备的运行情况,从而进行预防性维护。
  • 轻松备份: 无论您需要备份单个设备还是全部设备,我们的平台都可以简化备份过程,最大限度地减少停机时间和数据丢失。
  • 自动 & 免费软件更新: 告别手动更新吧!Verder Scientific 物联网确保您的客户的设备始终配备最新版本的软件,优化性能及可靠性。

工业4.0 为了明天的连接


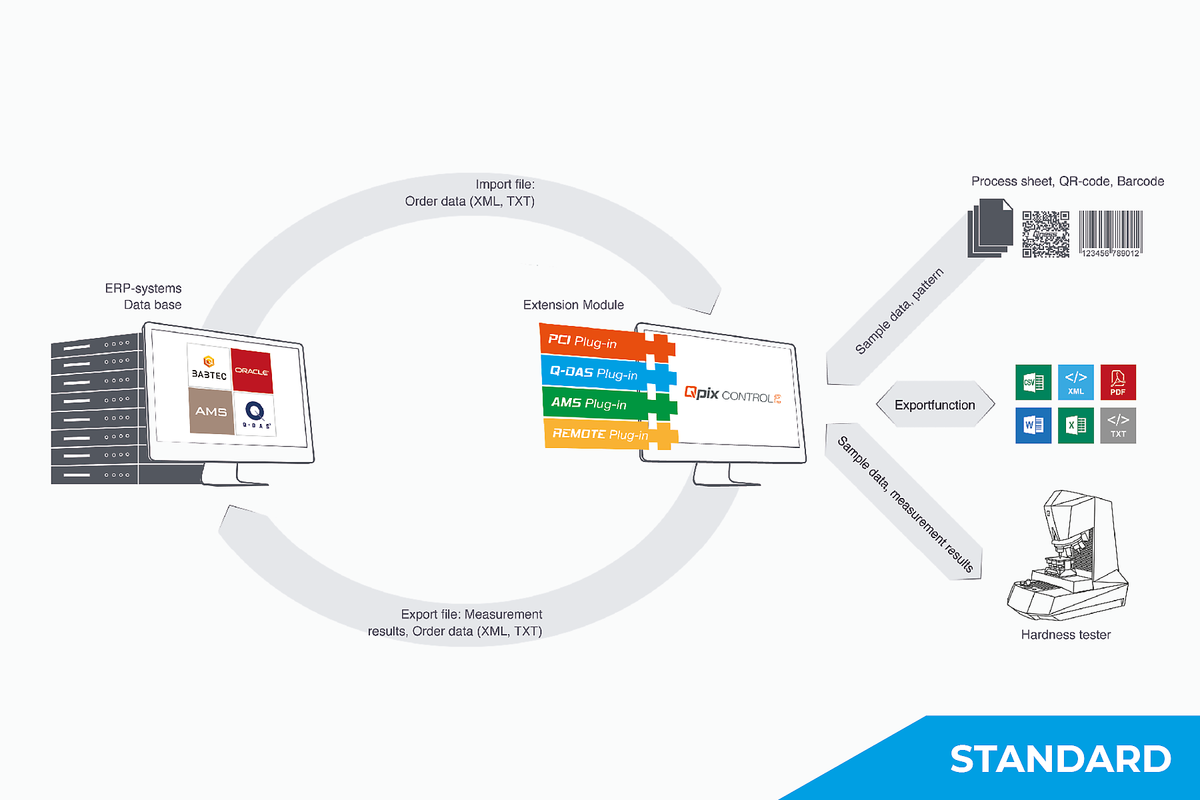
Qconnect是Qness Qpix Control2软件中的界面,包含从组装生产线,打开XML界面(双向)和预定制插件方案比如QDAS插件,直到客户定制连接解决方案被QATM完整执行的组合。针对每种应用需求,我们都有专业的解决方案。

Flexible Data Connection in Data Base System

经过验证的质量 Data exchange & monitoring

Report & Auto-Export

Test results, Lc results, scratch track information, and test parameters can be documented in a structured format and exported. Standardized test reports and flexible export options facilitate the transfer of results to quality assurance, documentation, or higher-level systems.

条形码/二维码/DMC读取器

Qpix软件平台支持条形码和二维码阅读器。无论是简单插入头文件(序列),管理用于模板自动选择的读取装置的完全整合,或从上级系统(选配)中调用数据-条形码/二维码阅读器都简化了硬度计的工作程序,同时也防止了操作错误。

通过NFC登录

通过NFC登录

Qpix Control 2软件支持用户通过外部NFC读写器登录。举例来说,根据NFC标签/卡,客户现有的门禁卡也可以被编入程序。

Micro / Macro Scratch tester Qscratch 20 GO 技术参数

测试力范围0.5* - 200 N
Constant loadSingle measurements
Progressive loadSingle measurements
Z轴Dynamic, automated (CAS-Technic), Travelling distance Z 150 mm (5.91“)
转塔8-fold motorized tool changer (max. 3 testing modules, max. 7 lenses)
基本设备包含Rockwell diamond; 20x, 50x Lenses
物镜类型Standard (Achromat) and High Quality (Semi-apochromat) for hardness testing and microscopy
全景相机-
Cross slideMotorized Y axis
载物台尺寸150 x 120 mm (5.91 x 4.72")
定位精度Y-axis +/- 0.2 µm
行程Y 150 mm (5.91")
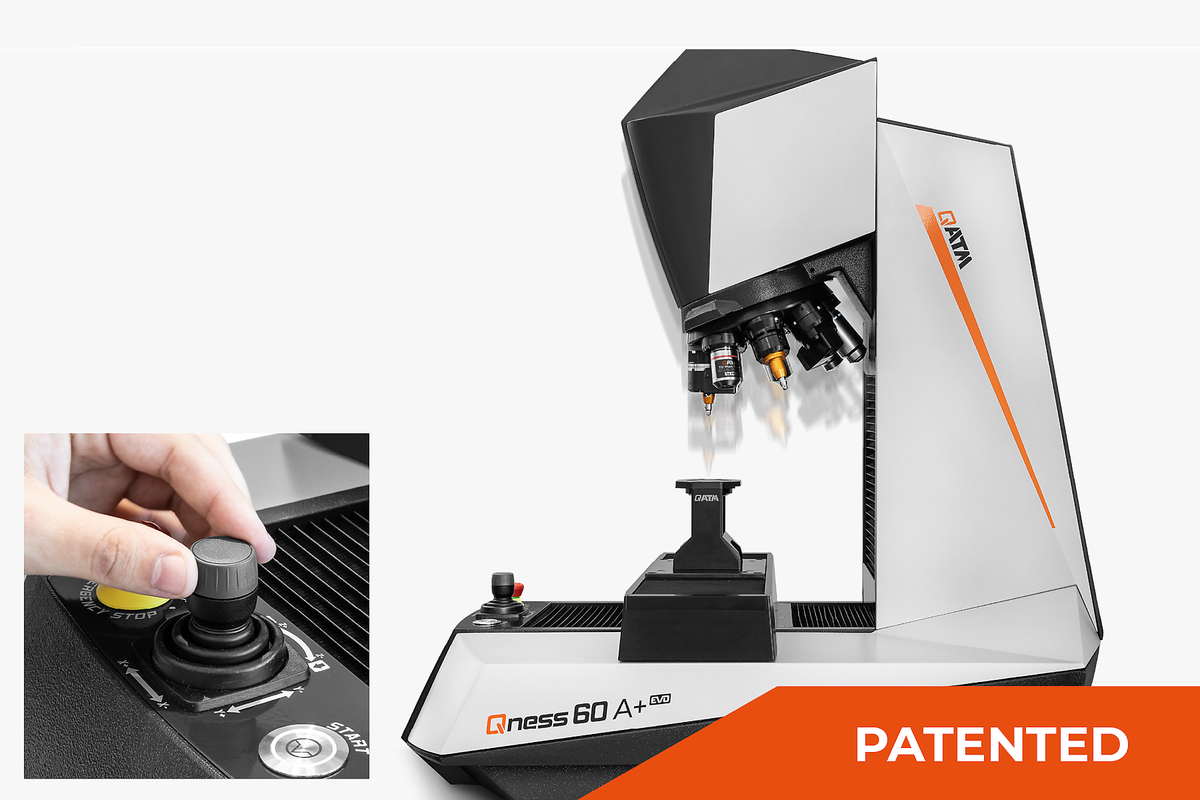
控制元素Emergency stop, Start button, Joystick Y/Z
最大允许工件重量50 kg (110 lbs)
主机重量58 kg (127.9 lbs)
OptionalQpix Inspect Module

* 0.5 N and 1 N > 1% accuracy

Micro / Macro Scratch tester Qscratch 20 GO 现在配置并提交询价